

100%
Design
29%
Construction
Winter 2027
Completion
$4M
Project Cost
About the Project
Following significant construction in the area — including seismic work, the Chemistry addition, and the transformation of the former Physical Sciences Library into the Physical and Data Sciences Building — the Physical Sciences District Improvement project is aimed at improving the spaces between the buildings by implementing safer to traverse pathways and climate-resilient landscapes. Learn more about this project from a related news article.
Project overview
New bike paths
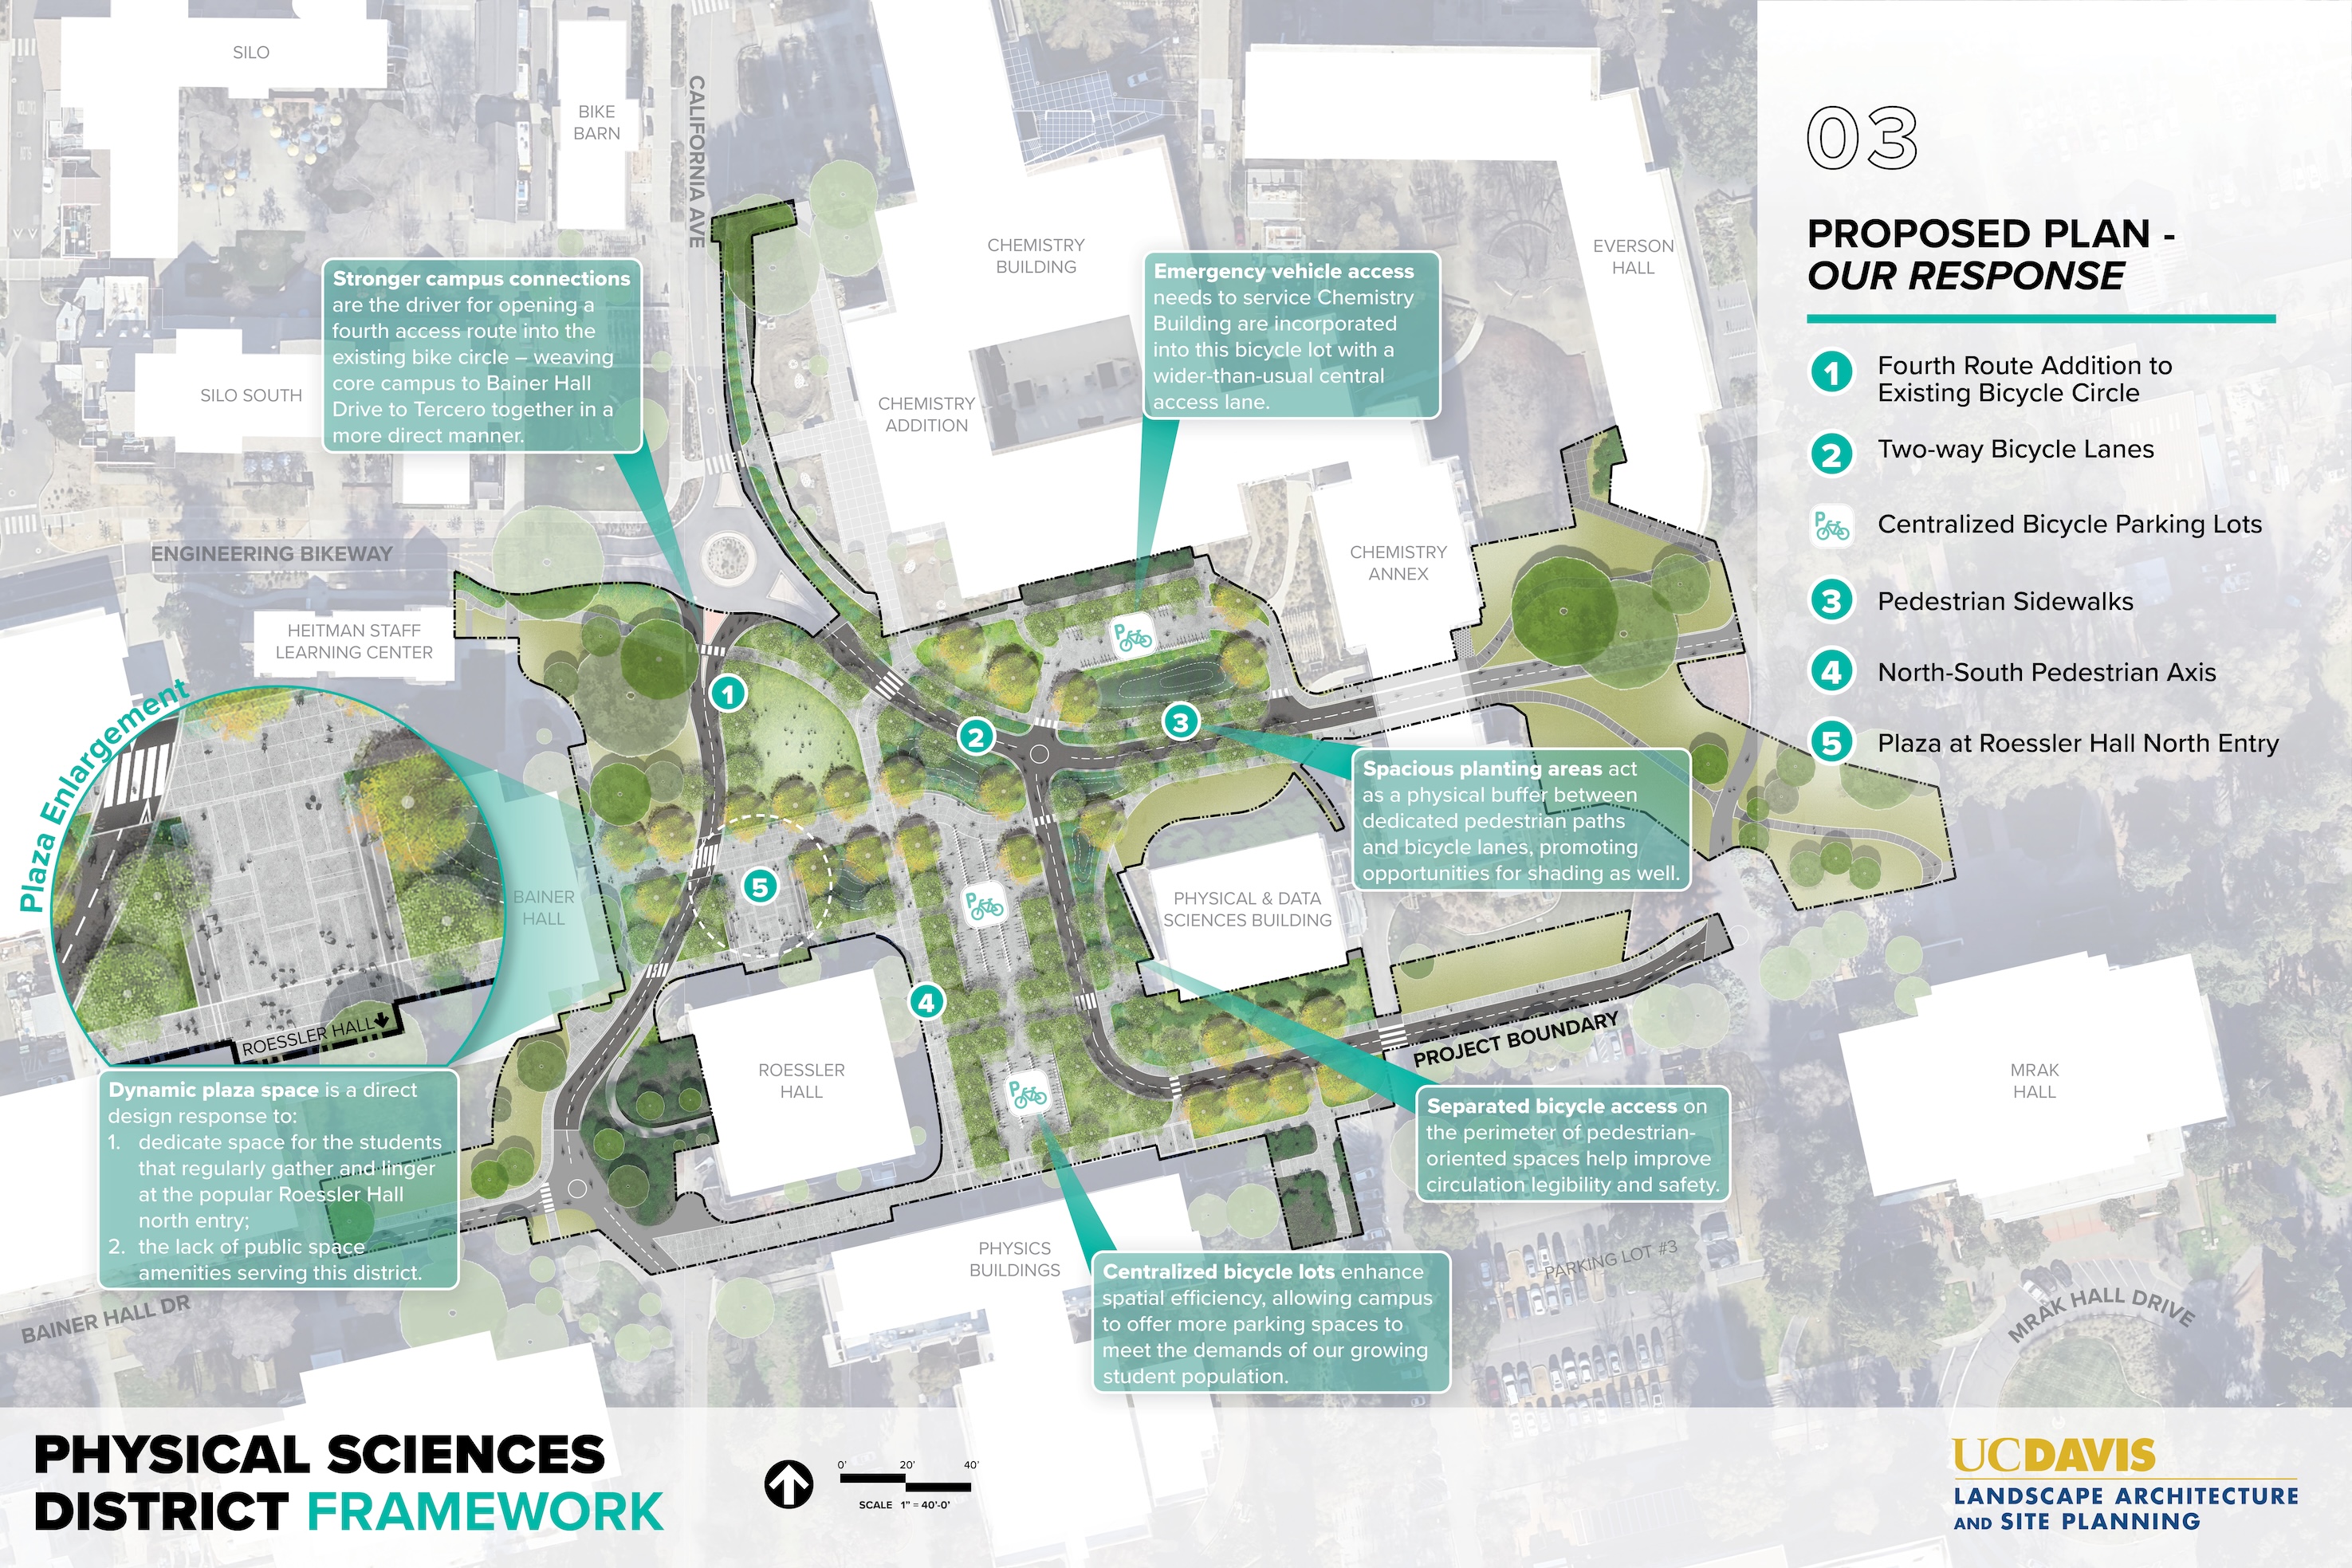
- Bike paths extending from the bike circle between Silo South and the Chemistry Building are being reconfigured to create more separation between cyclists and pedestrians.
- One path, installed during the first phase of the project in summer 2026, goes southwest from the bike circle, through the plaza between Bainer Hall and Roessler Hall before connecting to the existing bike path west of Roessler Hall.
- Another planned bike path will continue east from the bike circle toward the Chemistry Annex before connecting to existing bike paths under the breezeway.
- The final main bike channel will branch from the eastward path, continuing south between the Roessler Hall and the Physical and Data Sciences Building before connecting to the existing bike path south of the Physical and Data Sciences Building.
New pedestrian paths
- New pedestrian pathways south of Chemistry Building will provide access to entrances to both the Chemistry Building and Chemistry Annex while providing separation from the bike paths.
- A similar sidewalk will connect the pedestrian paths near the Chemistry Building to a path heading south, providing access to the eastern entrance of Roessler Hall.
- Another separate pedestrian path will connect the Chemistry Annex breezeway to the western entrance of the Physical and Data Sciences Building.
- The new pedestrian pathway will connect via crosswalks across the bike paths.
Centralized bicycle parking
- Three bike parking lots will be installed to enhance spatial efficiency, allowing campus to offer more parking spaces to meet the demands of our growing student population.
- Two lots will be between Roessler Hall and the Physical and Data Sciences Building
- A third smaller lot will be installed near the Chemistry Annex, just north of the breezeway.
Renewed landscapes
- Spacious planting are being installed between pedestrian paths and bike lanes to act as a physical buffer.
- Climate-resilient trees will be planted along the paths to provide shade.
- A stormwater swale will be implemented south of the Chemistry Building for flood management and additional diverse habitat space.
Construction Impacts
Updated: Oct. 1, 2026
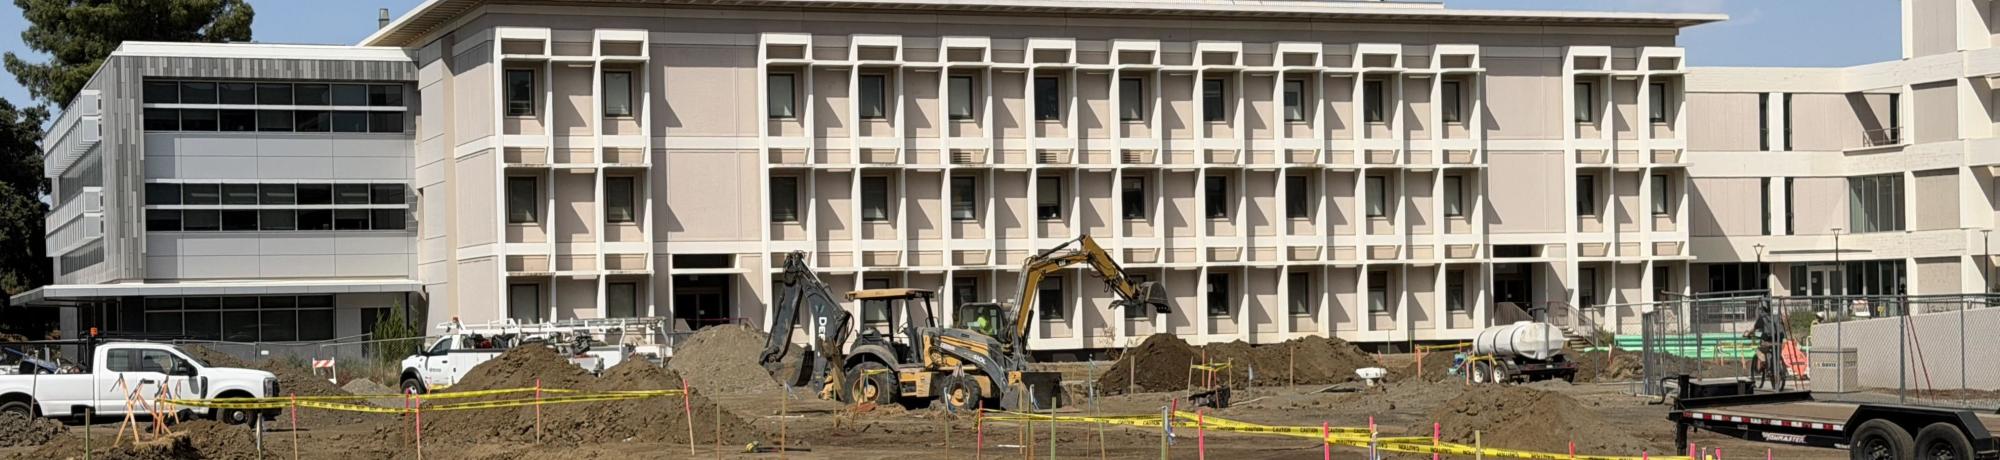
Bike and pedestrian paths between the Chemistry Building and Roessler Hall are closed due to ongoing construction improving safety and circulation in the area.
Most pathways between the Chemistry Building, the Chemistry Annex, Roessler Hall and the Physical and Data Sciences Building are closed due to construction. Pedestrian and bike traffic to and around the following buildings will be impacted:
- Bainer Hall
- Chemistry Annex
- Chemistry Building
- Physical and Data Sciences Building
- Physics Building
- Roessler Hall
Bike/pedestrian detours
Pedestrians and bicyclists can navigate around the construction area using pathways near the east entrance of Bainer Hall; between Roessler Hall and the Physics Building; between Physical and Data Sciences Building and Chemistry Annex; and along the west side of Mrak Mall.
To ensure safe travel, bicyclists must walk their bikes on portions of the paths near construction. These walk-your-bike zones are in place along the between Roessler Hall and the Physics Building; and under the Chemistry Annex breezeway. Signage is in place to indicate these zones.
Building Entrances
Construction in the area is impacting several entrances to nearby buildings.
Entrances CLOSED During Construction
- Roessler Hall: The entrance on the east side of Roessler Hall
- Chemistry Building: Two entrances on the south side of the Chemistry Building
- Chemistry Annex: The entrance on west side of Chemistry Annex, north of the breezeway, near the Chemistry Building
Detour Map
Project Location | Physical Sciences District |
Client | Campus Mobility Committee, Facilities Management |
Design Team | Cunningham Engineering Company |
Contractor | Western Engineering Contractors, Inc. |

Susan Collopy
- Associate Director

Karen Park
- Project Manager